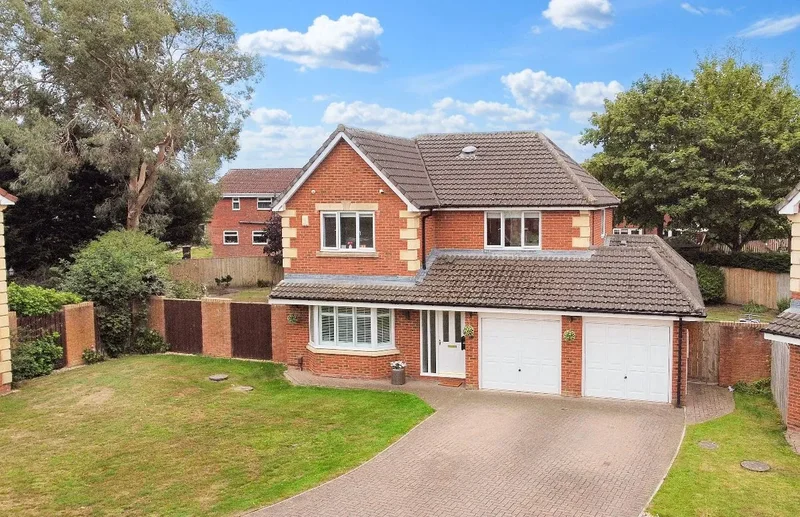
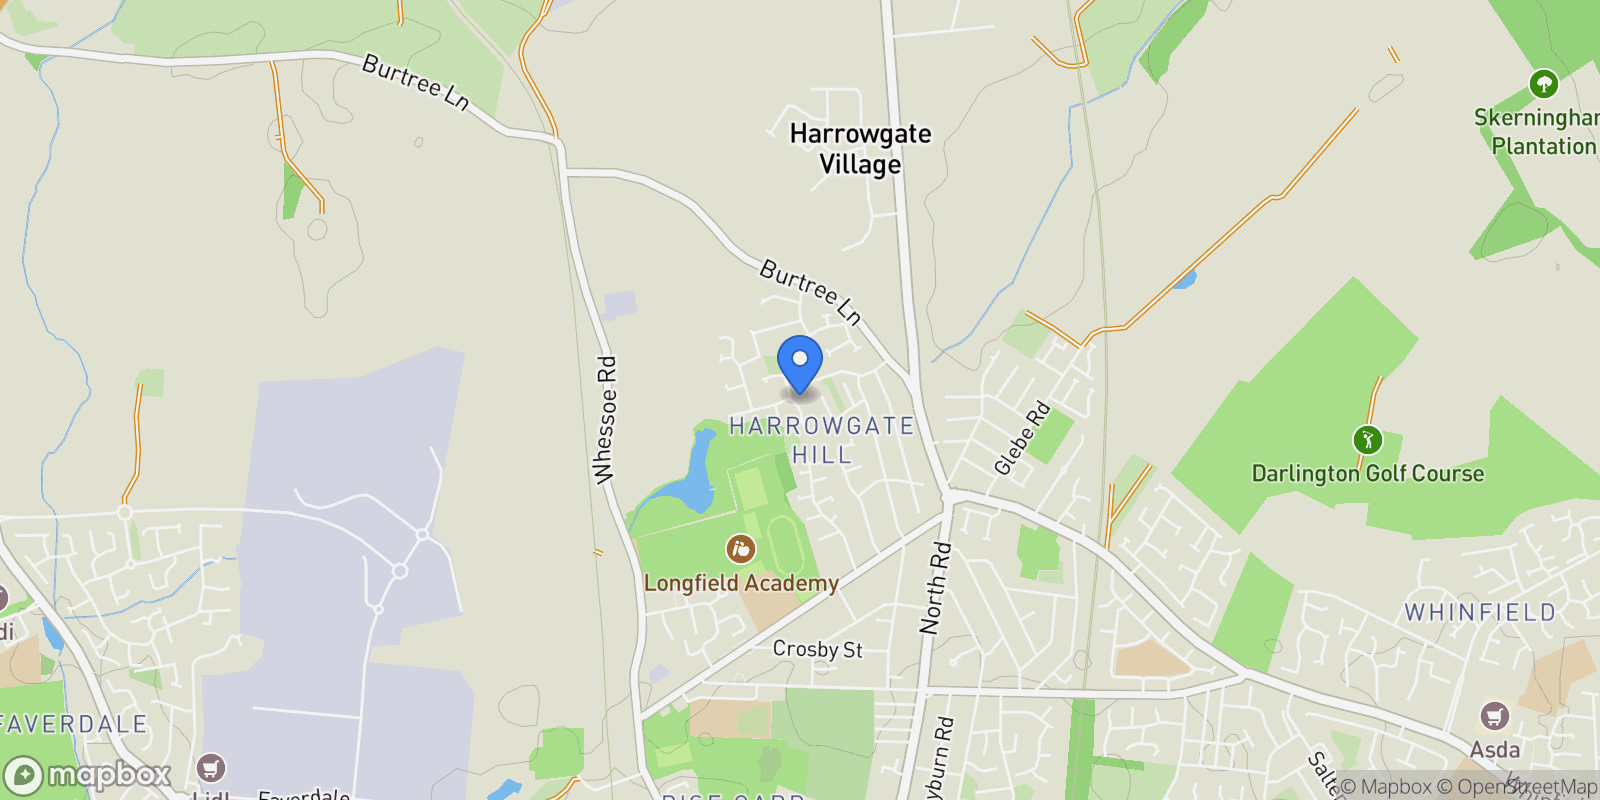
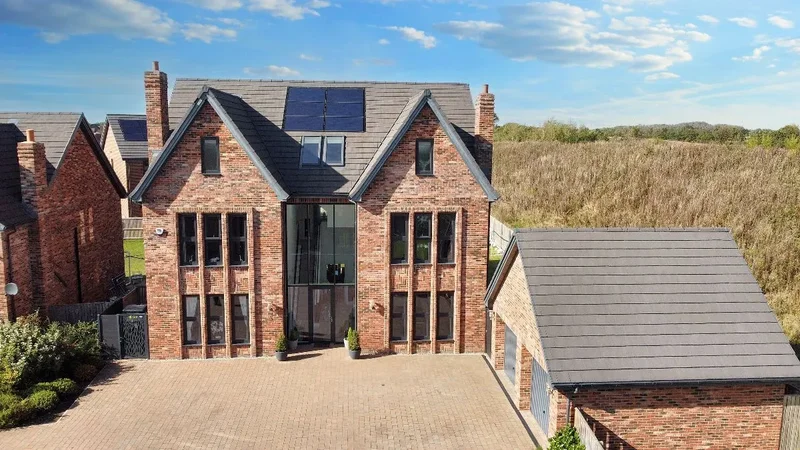
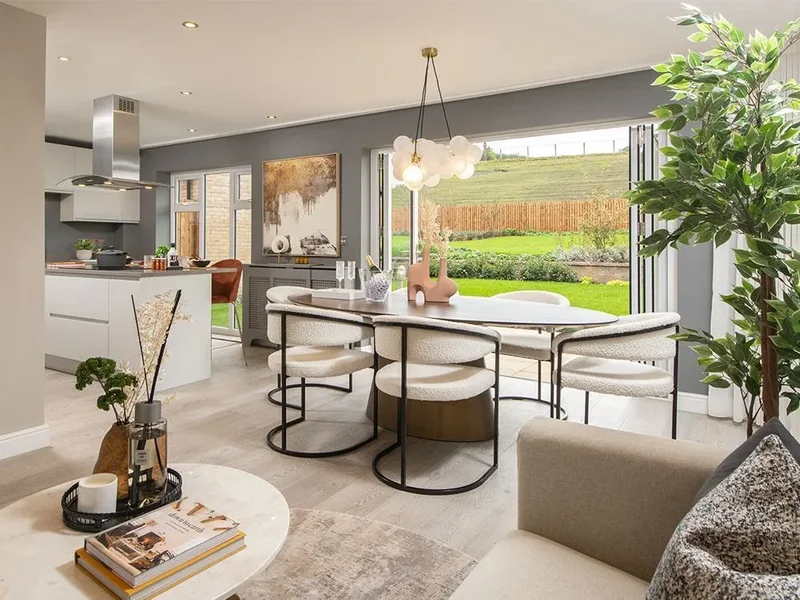
Tucked into a quiet corner of a discreet cul-de-sac, this extended family residence brings together scale, light and modern ease in a way that feels both sophisticated and effortless. It’s a house designed not only for living, but for enjoying.
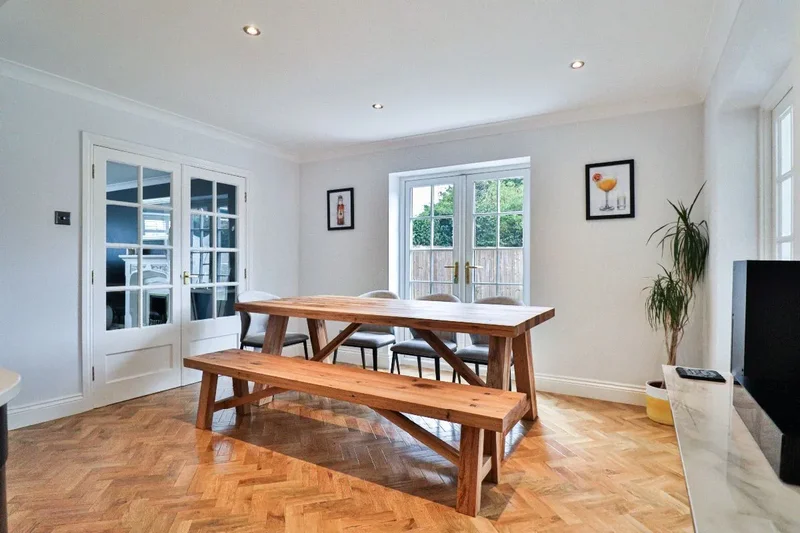
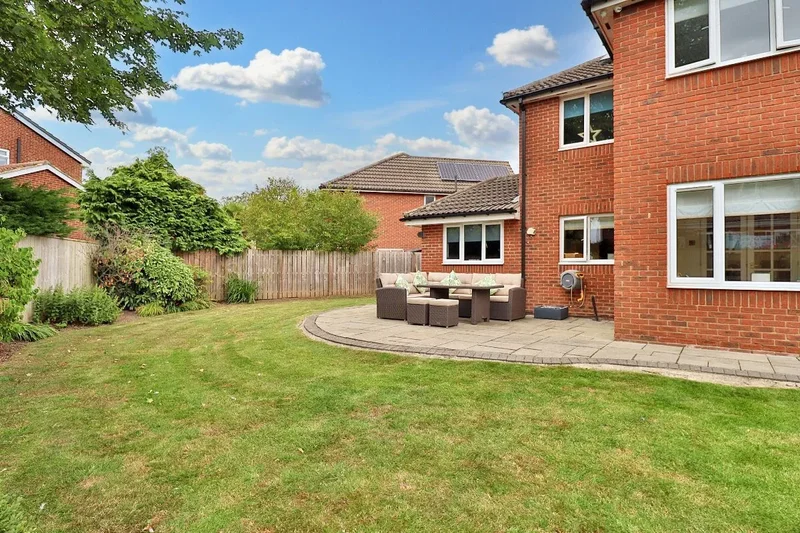
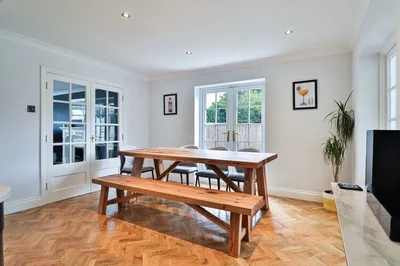
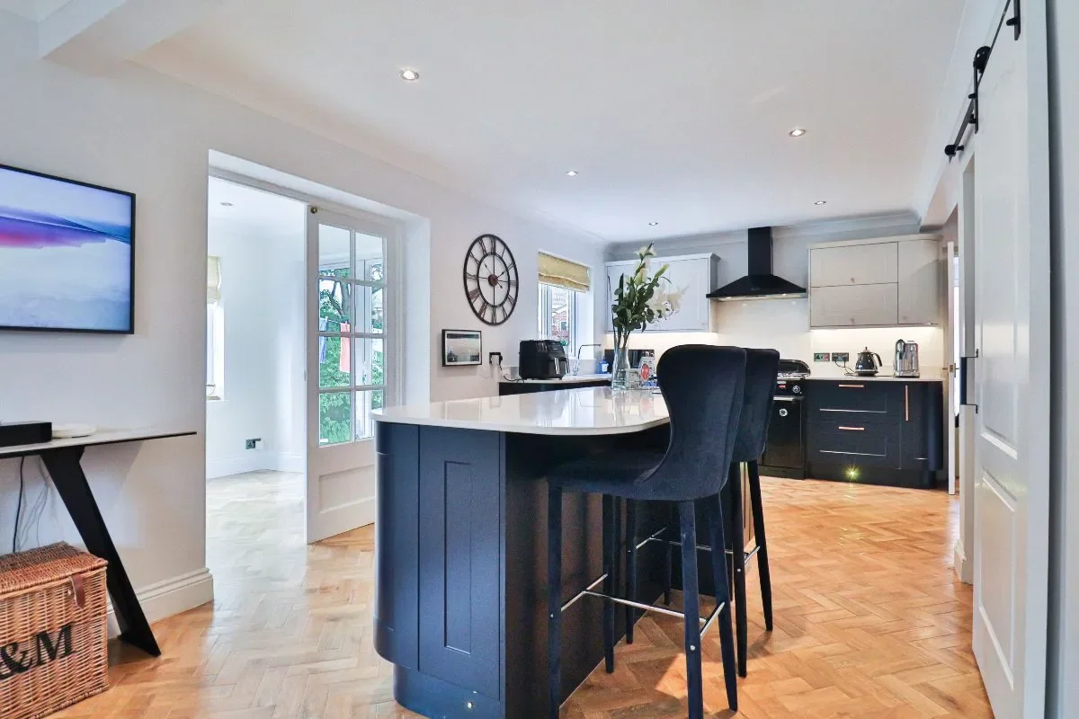
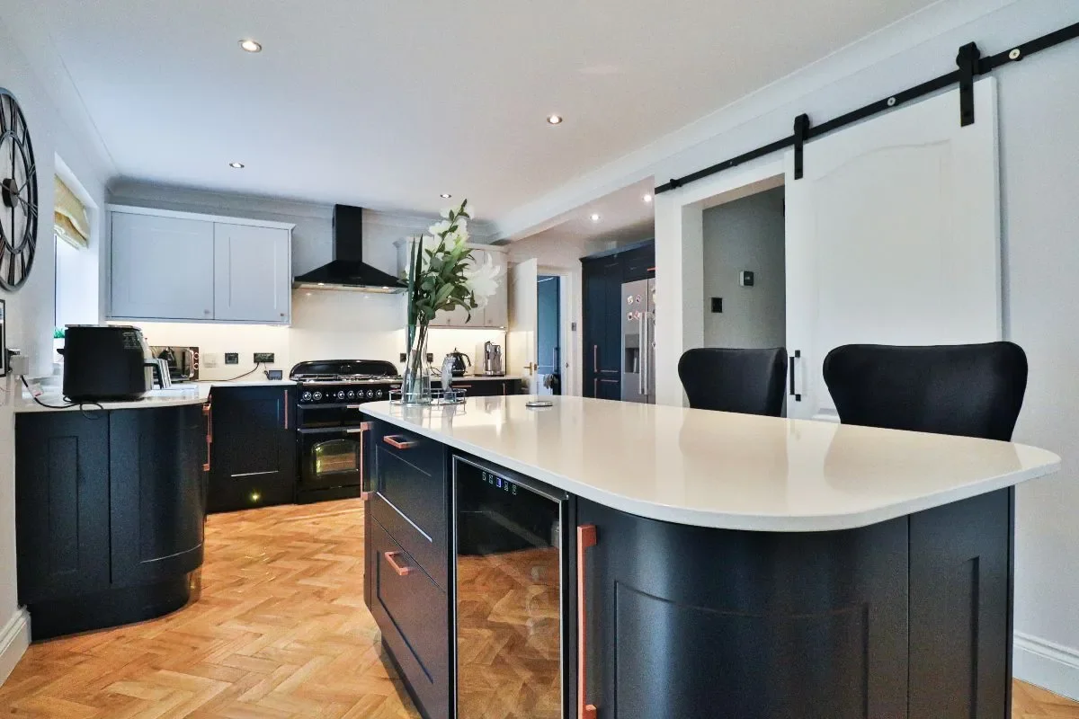
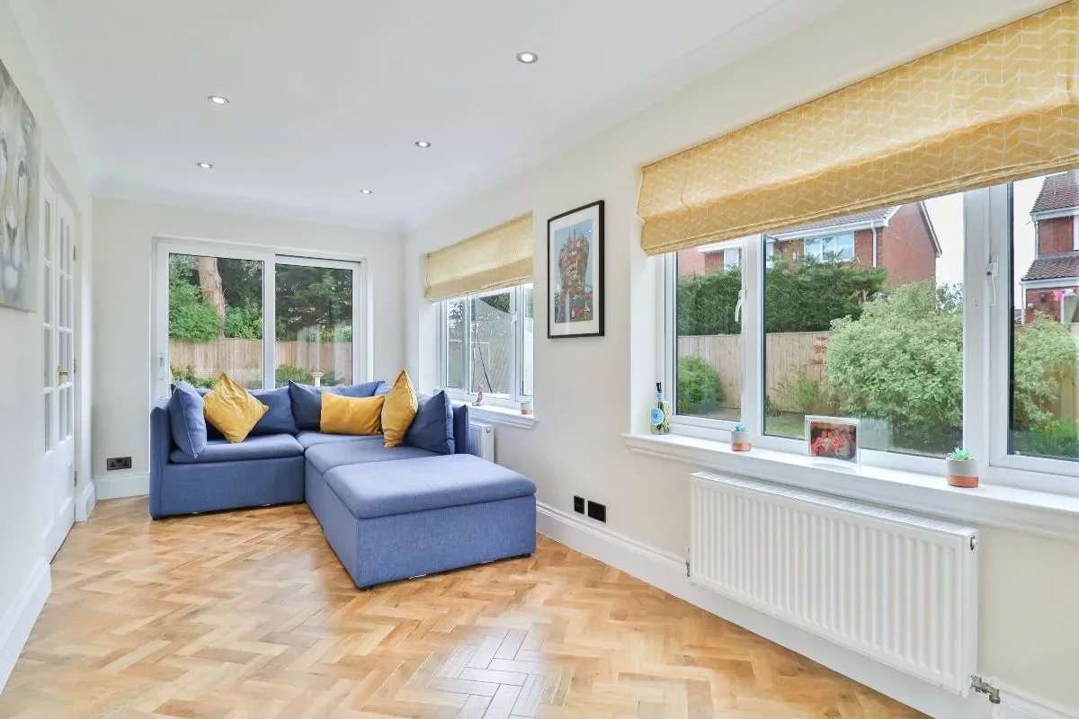
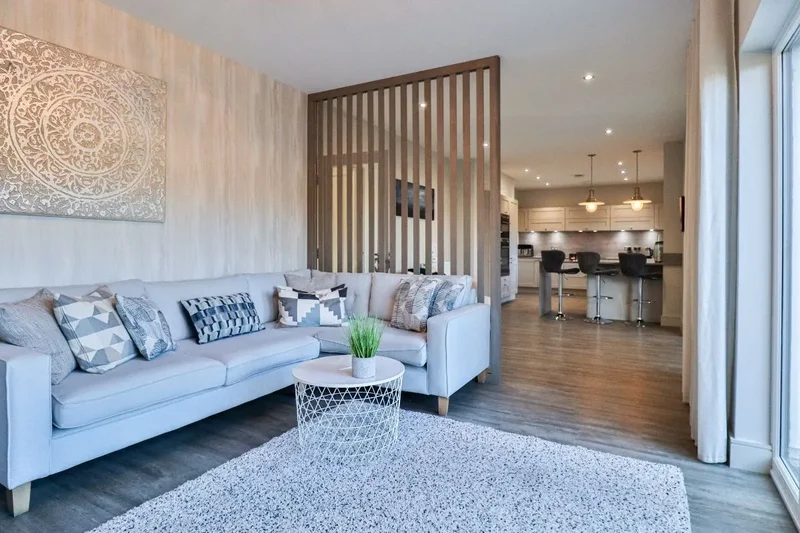
Inside, the flow is natural and inviting. A serene sitting room offers a calm retreat, while the open-plan kitchen and dining space is ideal for gatherings, where sunlight pours through French doors and the adjoining garden room blurs the boundary between indoors and out. Here, family life expands seamlessly into the south-facing garden, where long summer evenings are made for entertaining and weekends spill easily outdoors.
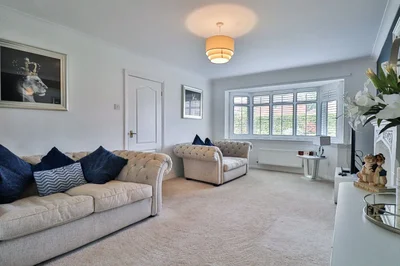
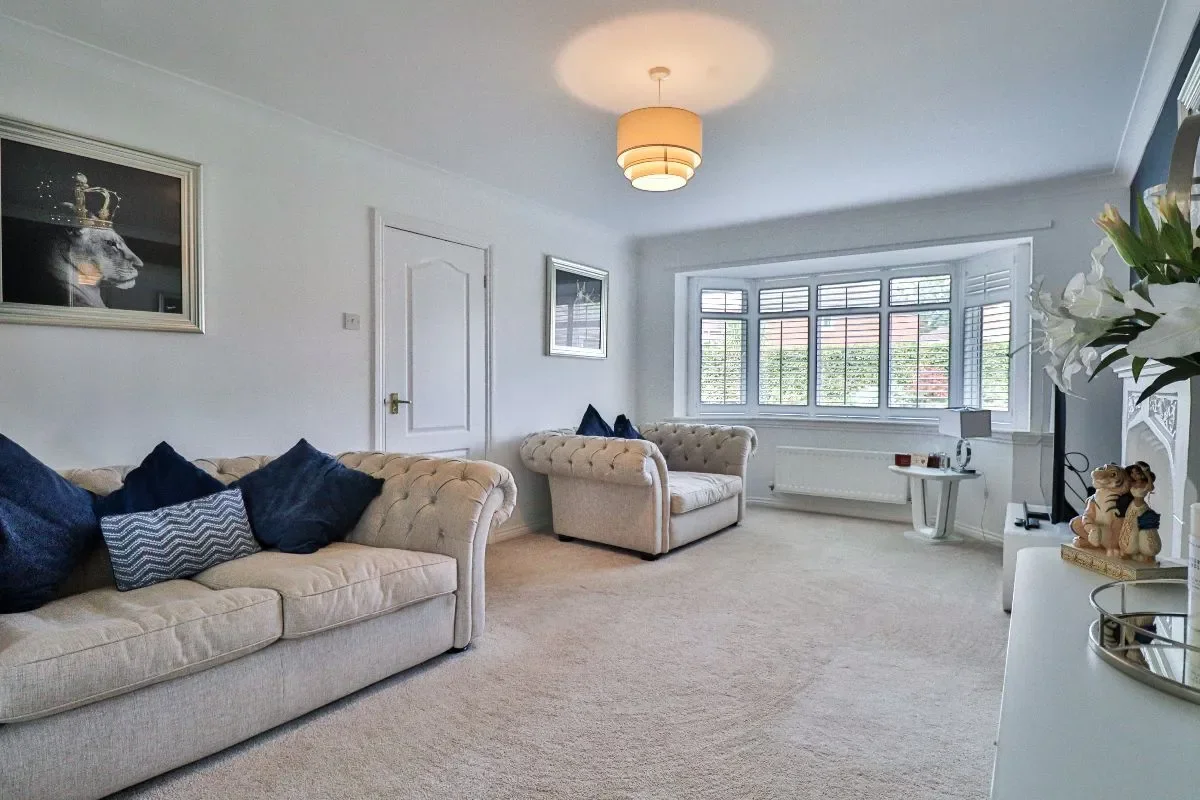
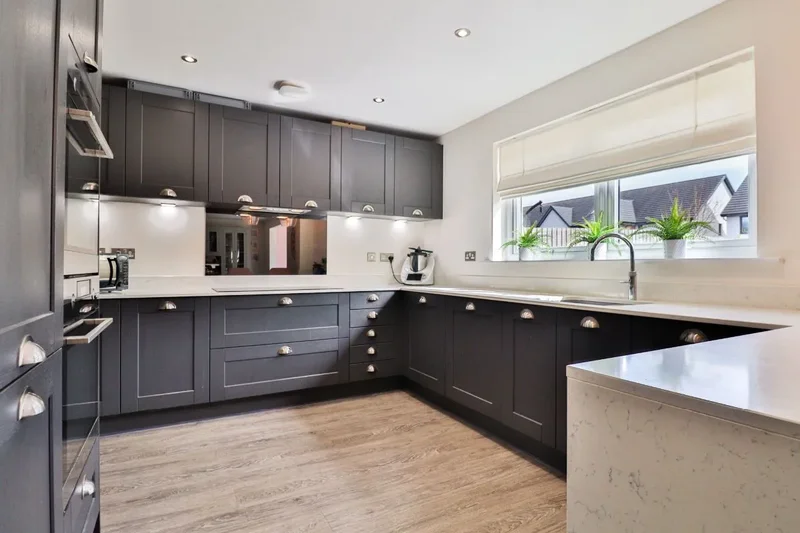
The details quietly elevate the everyday: the quartz-topped kitchen, the wine cooler at hand, underfloor heating beneath smooth Karndean flooring, shutters framing soft light in the lounge. A separate study provides a sanctuary for work, while the utility discreetly handles the practicalities of family life.
Upstairs, two bedrooms enjoy the luxury of en-suites; a rare indulgence that makes mornings harmonious, with a further pair of bedrooms ensuring plenty of space to grow. Every element has been considered for comfort and ease.
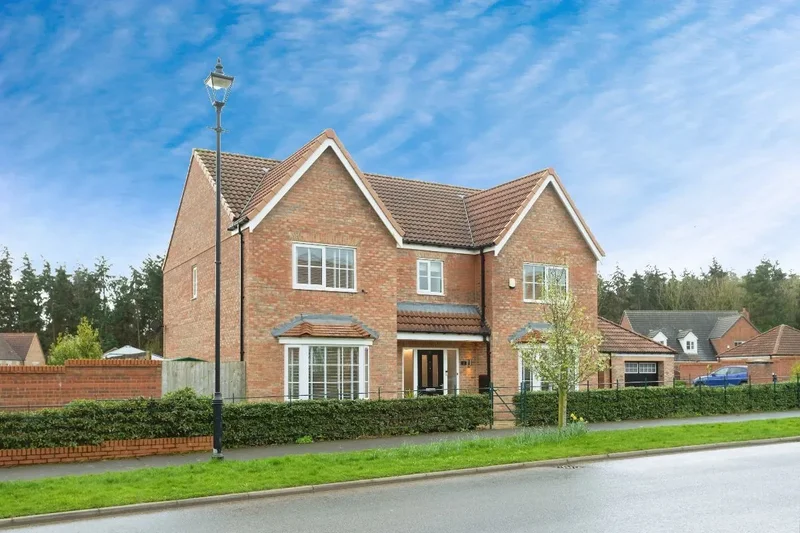
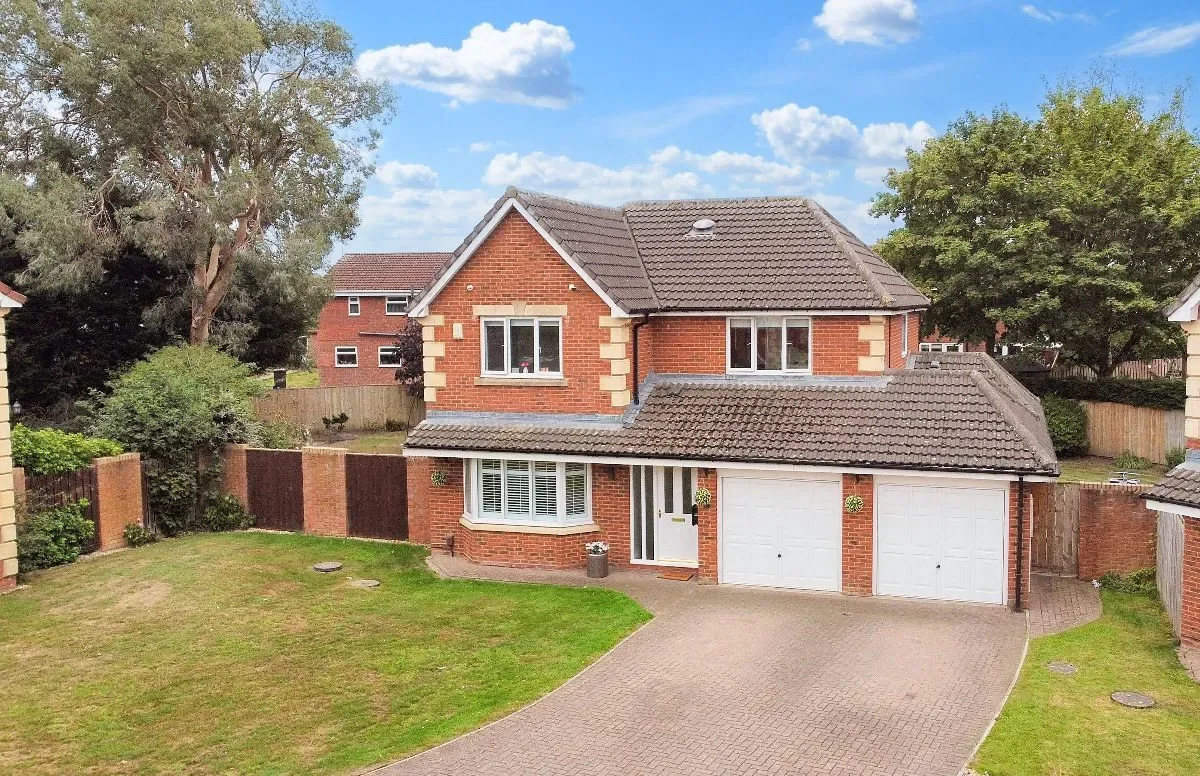
Outside, the corner plot gives a sense of privacy and proportion. The landscaped garden is perfectly orientated to catch the sun, while a double garage, generous drive, EV charger and solar panels bring a contemporary practicality to match the home’s elegant style.
This is more than just a family home, it’s a setting for a richer way of life. A place where design and function meet, and where everyday living feels just that little bit more special.
Call NOW to view
Council Tax Band: E (Darlington Borough Council)
Tenure: Freehold
Parking options: Driveway, EV Charging, Garage, Off Street
Garden details: Enclosed Garden, Front Garden, Private Garden, Rear Garden
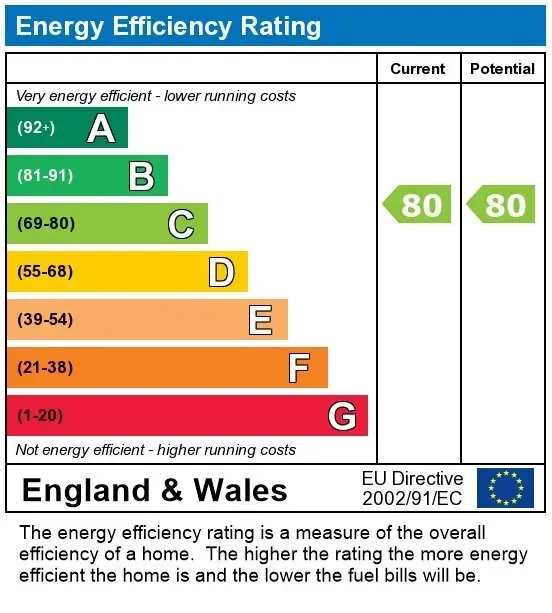
Electricity supply: Mains, Solar
Heating: Gas Mains, Underfloor
Water supply: Mains
Sewerage: Mains
GROUND FLOOR
Entrance Porch
Opaque double glazed door to front,
Karndean LVT flooring,
Entrance hall
Single glazed door to front,
Radiator,
LVT Karndean flooring,
WC
WC,
Wash hand basin with vanity unit and mixer taps,
Heated towel rail,
Part tiled,
Vinyl flooring,
Inset spotlights,
Extractor fan,
Lounge
Double glazed window to front,
Single glazed door to dining/kitchen,
Gas fire with fireplace surround,
Plantation shutters,
Carpet flooring,
TV point,
Radiator,
Kitchen/Dining Room
Double glazed window to rear,
Double glazed patio doors to side,
Single glazed doors to sun room,
Underfloor heating,
Wall and base units,
1.5 bowl stainless steel sink,
Quartz work surfaces,
Rangemaster oven with gas hob,
Cooker hood with extractor fan,
Integrated dishwasher,
Space for fridge/freezer,
Wine chiller,
Column radiator,
Inset spotlights,
LVT Karndean flooring,
Sun room
Double glazed windows to rear,
Double glazed patio doors to side,
Radiator,
LVT Karndean flooring,
Inset spotlights,
Utility
Integrated washer and dryer,
Half glazed opaque door to side,
LVT Karndean flooring,
Inset spotlights,
Loft access,
Study
Double glazed window to rear,
Radiator,
telephone point,
Laminate flooring,
Inset spotlights,
FIRST FLOOR:
Landing
Stairs from ground to first floor,
Sun tunnel,
Carpet flooring,
Bedroom 1
Opaque double glazed window,
Built-in wardrobes,
Radiator,
Carpet flooring,
Inset spotlights,
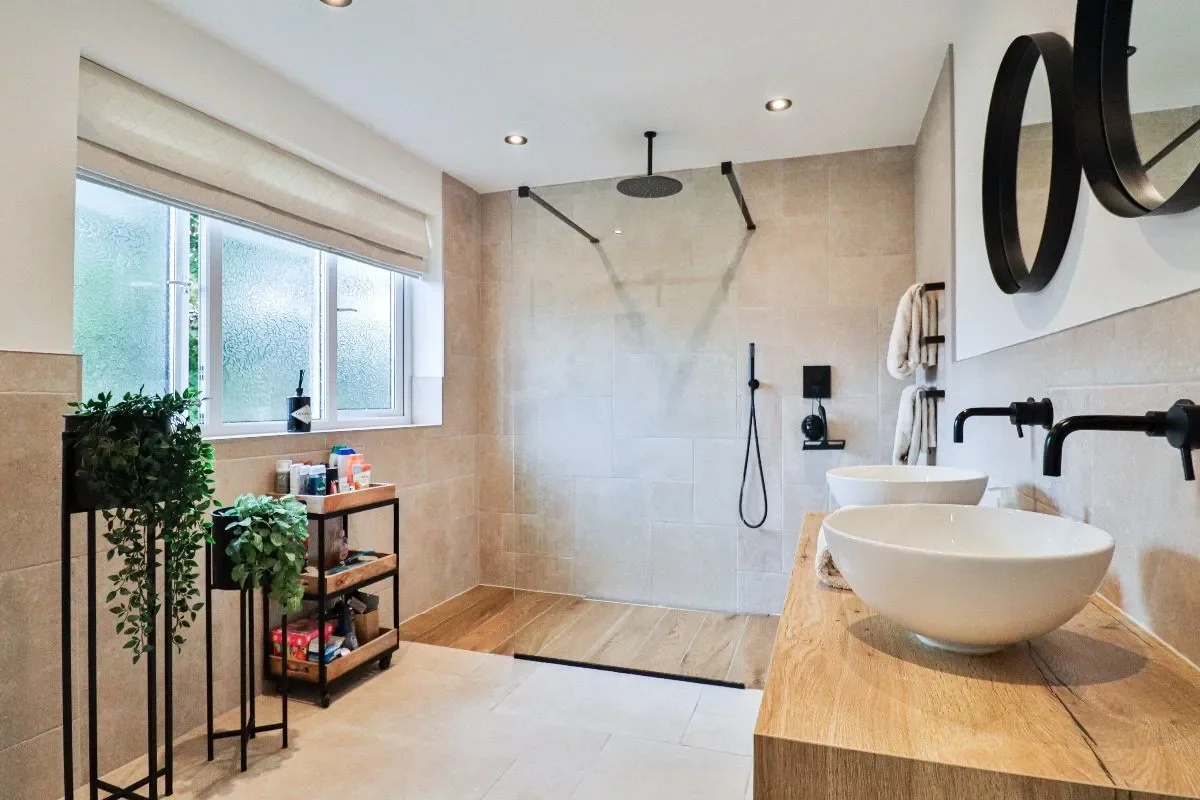
En-suite
Opaque double glazed window to rear,
WC,
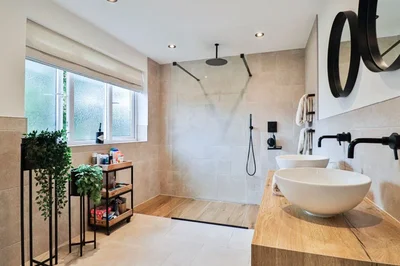
Twin wash hand basin with vanity unit and mixer taps,
Walk-in shower cubicle with rainfall shower and handheld shower attachment,
Extractor fan,
Part tiled,
Ceramic tiled flooring,
Inset spotlights,
Heated towel radiator,
Bedroom 2
Double glazed window to front,
Built-in wardrobes,
Radiator,
Carpet flooring,
En-Suite 2
Opaque double glazed window to side,
Wash hand basin,
WC,
Shower cubicle with overhead mixer shower,
Part tiled,
Vinyl flooring,
Radiator,
Extractor fan,
Bedroom 3
Double glazed window to front,
Built-in wardrobes,
Radiator,
Laminate flooring,
Loft access (part boarded),
Bedroom 4
Double glazed window to rear,
Built-in wardrobe,
Radiator,
Carpet flooring,
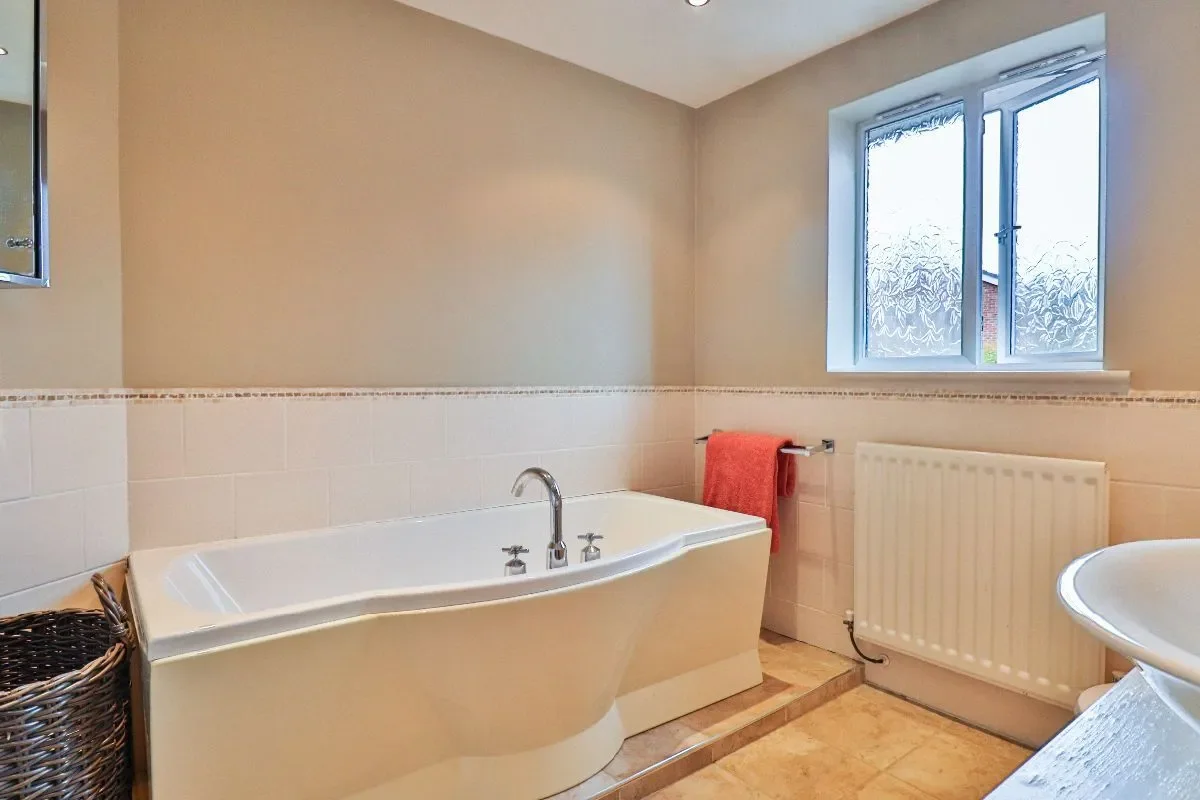
Bathroom
Opaque double glazed window to side,
WC,
Bath with mixer taps,
Wash hand basin with vanity unit,
Extractor fan,
Inset spotlights,
Ceramic tiled flooring,
Radiator,
OUTSIDE
Front Garden
Lawn,
Block driveway,
Outside lighting,
EV charger,
Rear Garden
South facing,
Lawn,
Patio,
Outside tap,
Outside lighting,
Mature shrubs and fencing to borders,
Garage
Power,
Light,
Up and over doors,
Gas central heating boiler,
Solar storage unit,
 View Photos
 Watch Film
 360° VTour
 Open House